Structure · Structural reinforcement company
Structural reinforcement in Mallorca
At Armalutx Construction, we provide structural reinforcement services in Mallorca, starting in Inca: slabs, beams, columns, load-bearing walls, and foundations. We install Mecanoviga, a mortar-filled steel profile that reinforces each joist without removing it, and we also work with carbon fiber and specialized concretes. We choose the technique based on a needs assessment, not from a catalog.
Why Armalutx for structural reinforcement
Six reinforcement techniques, not just one
We use six techniques, from stitching a stone wall to underpinning a foundation. Those who work with only one technique tend to always apply it; we apply the one that the problem demands.
Mecanoviga without redoing the forging
We install Mecanoviga on floors with damaged joists: the joist stays in place and the steel profile takes over its load. There's no need to demolish the ceiling or rebuild the entire floor.
A structure manager
Our structural engineer is in charge of every reinforcement project. This ensures proper shoring, work done in the correct order, and no one improvising with the house shored up.
The reinforcement within your renovation
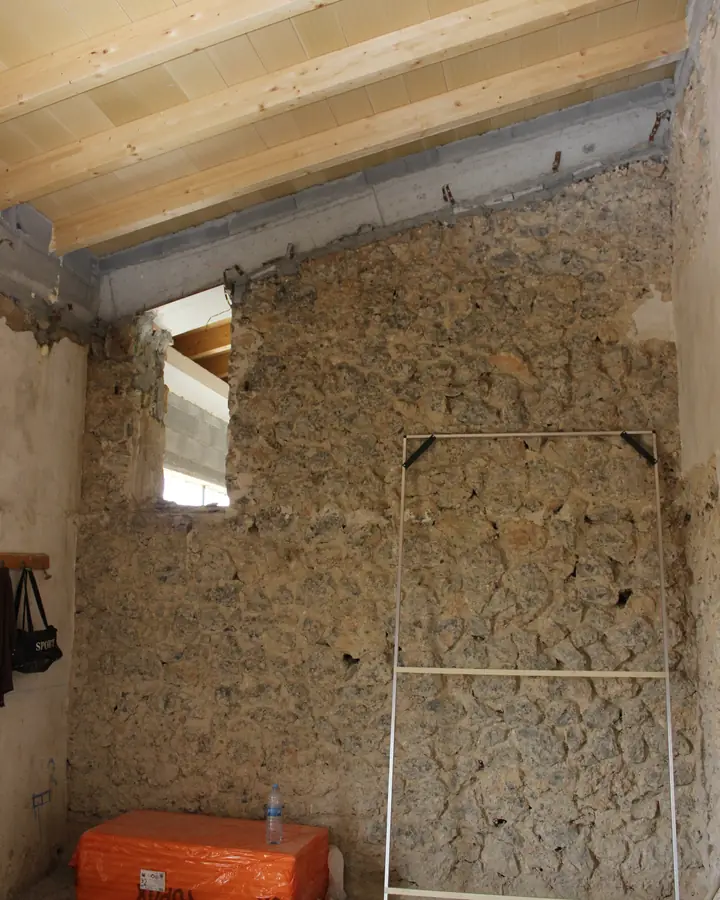
In an old house, the reinforcement is almost never done alone: wooden beams, walls of marès stone, gaps in load-bearing walls. We solve the structural problems, and our master stone and wood craftsmen finish the rest.
What is structural reinforcement and when is it needed?
Reinforcing a structure means restoring the strength of beams, slabs, pillars, load-bearing walls, or foundations, or giving them the strength they need to support new loads. It's not a finishing touch: it involves working on what supports the building, and that's why it's calculated and signed off by a qualified engineer and carried out by a construction company specializing in structural engineering.
It's necessary for two reasons. The first is structural damage: aluminosis in floor slabs from the 60s and 70s, reinforcing bars rusted by damp or saltpeter, rotten or wood-boring wooden beams, and foundation settlement. The second is the alteration: opening a space in a load-bearing wall, adding a floor, converting a commercial space into a dwelling, or install an elevator where there never was one.
- Slabs and joists
- Wooden and concrete beams
- Pillars and load-bearing walls
- Foundations
Signs your house needs reinforcement
If you see one or more cracks, get a diagnosis before any other work. A crack won't close on its own.
Sloping or stepped cracks
In load-bearing walls or partitions, especially if they run along a significant portion of the wall. Thin vertical lines are usually less of a concern; diagonal lines, much more so.
Beams with deflection
Curved downwards in the center, with cracks along the length or with the concrete detached.
Rust stains on ceilings and beams
They often reveal reinforcements that corrode within the concrete due to aluminosis, carbonation, or chlorides from the marine environment.
Forged materials that vibrate or sound hollow
There may be deformation or a joist that has detached from the beams.
Doors that rub together and windows that don't close
If there is no other cause, they usually indicate that the structure is moving.
Softwood, sawdust, or galleries
Rot, woodworm or termites in the beams and, above all, in the heads embedded in the wall.
Structural reinforcement techniques we use
Each pathology requires its own specific technique. These are the techniques we use and when each one is appropriate.
Mecanoviga
Telescopic steel beams, bolted and without welding, that adjust to the exact length of each joist and are placed underneath it. Suitable for floors with concrete joists affected by aluminosis or carbonation, as well as wooden or metal joists. We explain this in detail in the Mecanoviga guide.
Carbon fiber
Carbon fiber laminates and fabrics bonded with epoxy resin to concrete beams, slabs, and columns. They add strength without adding weight or increasing the cross-section, provided the supporting concrete is sound. We detail this in carbon fiber reinforcement.
Special concretes and mortars
For slab edges, columns, and beams with detached concrete: the area is cleaned, the reinforcement is treated, and the section is repaired with mortar. When greater capacity is required, the element is reinforced with reinforced concrete, creating a jacket.
Steel profiles
Metal beams and pillars to take over the function of a rotten wooden beam or to open a gap in a load-bearing wall with its lintel.
Foundation underpinning
When the problem originates from below, due to ground settlement or insufficient foundations, the support is widened or deepened, using micropiles if the soil conditions require it. We'll tell you more in What is a shim and when is it needed?.
Stitching cracks and walls
Staples, rods and mortars to rejoin cracked stone and marès walls, once the cause of the movement has been resolved.
Structural services
Carbon fiber reinforcement
Reinforced concrete beams, slabs and pillars without increasing sections or loads.
Elevator installation
New elevator in an old building, with the shaft and structure resolved by the same construction company.
Where structural reinforcements are applied
They are associated with old buildings, but the field is much broader.
Historic and protected buildings
The reinforcement must be minimally invasive and respect the original elements. We choose techniques that work alongside the existing structure, without replacing it, to extend the building's lifespan without altering its appearance.
Homes and apartment buildings
Wooden or concrete joist floors damaged by leaks or excessive load, which can be recovered without rebuilding the entire floor.
Hotels, shops and offices
A structural problem can force a business to close. Many techniques allow businesses to continue some operations while working on specific areas.
Extensions and changes of use
An extra floor, a premises converted into a dwelling, or a new elevator changes the loads, and almost always requires reinforcing some element.
How do we do structural reinforcement?
Skipping steps results in poorly sized reinforcements or wasted money. This is the order.
Inspection and diagnosis
We visit the house, you tell us how long you've noticed the problem, we measure cracks and deflections and, if necessary, we open test pits in beams, reinforcements and supports.
Technician's calculation
An architect or engineer identifies the problem and its cause and calculates the necessary reinforcement. Without a signed calculation, no reinforcement is carried out.
License
The building permit is being processed once the technician's project is completed. While we wait for it, we're working with him to prepare the shoring and the work schedule.
Shoring and execution
We'll shore up and reinforce the structure using the chosen technique and carry out any checks requested by the project management team. We'll let you know beforehand which areas will be closed off.
Finishes
We closed false ceilings, cladding and paint so that the reinforcement is integrated into the house.
When reinforcement is not the solution
Sometimes the diagnosis suggests not reinforcement but a complete overhaul, and it's best to know this before starting. These are the clearest cases.
Aluminosis in almost all the slabs
If the problem extends throughout the entire structure, reinforcing it can cost as much as rebuilding the floors, and the remaining risk is high.
A terrain that continues to shift
If the soil cannot be stabilized, underpinning will not stop the problem in the long term.
Everything at the end of his life all at once
When the structure, installations and envelope are exhausted, piecemeal rehabilitation is expensive and the result does not reach that of a new construction.
Frequently asked questions about structural reinforcements
How long does structural reinforcement work take?
A targeted reinforcement of beams takes from a few days to a few weeks of work; the rehabilitation of a complete structure takes several months. The timeframe depends on the problem, the technique, and access, and we will provide you with a written estimate after the assessment.
Will I have to vacate my home or business premises?
Often not. In a localized reinforcement, the structure is shored up and work is done room by room, so you can stay at home with some rooms closed off. If the work affects the entire structure or there is a safety risk, it's best to leave while the work is being done.
Will it affect the building's aesthetics?
Almost never. We always look for the least invasive solution: the Mecanoviga beams and carbon fiber are hidden behind the false ceiling or finish, and in older homes, the exposed beams can be preserved. When finished, it's usually not noticeable where the reinforcement has been done.
Is a license required to carry out structural reinforcement?
Yes, almost always. Reinforcement involves foundations, pillars, beams, or load-bearing walls, and in the Balearic Islands, such work requires a building permit with a project plan prepared by a qualified professional, not just prior notification. The exception is Palma: reinforcing part of a floor slab can be done with prior notification from a qualified professional.
How much does structural reinforcement cost?
There's no standard price: it depends on the technique, how many beams or pillars need reinforcing, access, and the finishes that need replacing. After the inspection, you'll receive a detailed, itemized, written estimate before work begins.
When is the right time to do structural reinforcement?
As soon as problems appear, cracks, sagging beams, or rust on ceilings will worsen over time, and the sooner action is taken, the more limited and less expensive the intervention will be. If you're planning a renovation, now is the time to inspect the structure.
Guides to understanding your structure
- Damaged wooden beams: how to detect itRot, woodworm and termites: what to look for and when to worry.
- Cracks in walls: when are they dangerousWhich cracks only need monitoring and which ones require a technician immediately?.
- Aluminosis: what it is and how to detect itAluminous cement: how to recognize it in beams and roofs.
- How to reinforce an existing houseOptions for an inhabited dwelling, from the beam to the foundation.
- Home extensionAn additional floor or an annex, with the existing structure studied.
Budget
Your structural reinforcement company in Mallorca
If you see cracks, sagging beams, or a vibrating floor slab, the first step is a thorough diagnosis, not a quick estimate. Tell us what's happening, and we'll come and take a look. If you prefer, you can reach us by phone at 625 16 47 18.
- 625 16 47 18
- info@armalutx.com
- Monday to Friday, from 8:30 a.m. to 4:00 p.m.
- Carrer del General Weyler, 29 · 07300 Inca, Mallorca