Renovations · Kitchens
Kitchen renovation in Mallorca
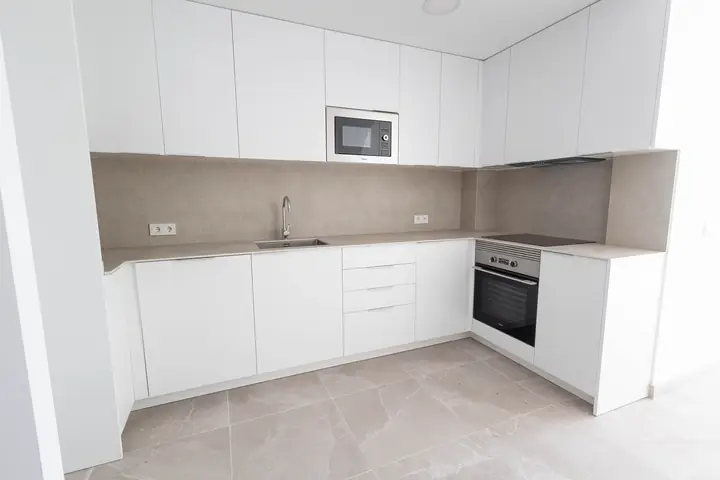
We carry out kitchen renovations in Mallorca, handling all the work that a kitchen store doesn't: partitions, plumbing, electrical work, and ventilation. At Construcciones Armalutx, we also open up kitchens to the living room, even if the wall is load-bearing, with its beam and permit, and we install the cabinets using new installations.
Why Armalutx for your kitchen renovation
We opened the kitchen to the living room, which also has a load-bearing wall.
We check if the wall is load-bearing, and if it is, we shore it up and install the beam calculated by the engineer. It's structural work, and we handle it ourselves: you don't need another company for the beam.
New installations behind the furniture
Before installing anything, we check for things you can't see: lead or iron pipes, old drains, or an electrical panel that can't handle the oven and cooktop at the same time. We replace it because that's what prevents the new kitchen from having problems after a year.
Smoke, outside the house
The range hood needs its own duct to vent the air outside, to a patio, or to the roof. Opening that duct is a construction project, and in an open-plan kitchen, it makes all the difference between a pleasant living space and one that smells like cooking.
Kitchens in historic homes
Exposed beams, stone or marès walls and high ceilings: our master stone and wood craftsmen recover them and fit the new kitchen without the house losing its character.
Renovating a kitchen is a construction project, not just furniture.
A proper kitchen renovation in Mallorca isn't just about replacing a few cabinets: it's about lifting the floors, relocating plumbing and electrical wiring, knocking down a partition wall if necessary, and creating a truly new space. You choose the cabinetry, with our advice; the surrounding work is what determines the kitchen's longevity, and that's the job of a construction company.
From Inca, throughout Mallorca, each trade is headed by a specialist supervisor and a single person coordinates the work, as in our full renovations in Mallorca. If you also renovate the bathroom, we'll add it to the bathroom renovation.
- Load-bearing wall: calculated beam and permit
- New plumbing and electrical work
- Extraction with external outlet
- Kitchens in stone and marès houses
What does a complete kitchen renovation include?
We completely redesign the space from scratch. A complete kitchen renovation involves:
Demolition
Out with the old furniture, tiling and flooring, and the rubble removed from the construction.
Plumbing and drainage
New outlets for sink, dishwasher and washing machine, wherever they will be in the new kitchen.
Electricity
Separate circuits for oven, hob and appliances, sockets above the worktop and, if necessary, a new electrical panel.
Masonry and cladding
Partitions, work front and floor leveled, ready to receive the furniture.
Extraction
The duct from the hood to the outside and the ventilation that the kitchen needs.
Furniture, countertops and appliances
We help you choose them and place them at the end, once the work is finished.
Open the kitchen to the living room
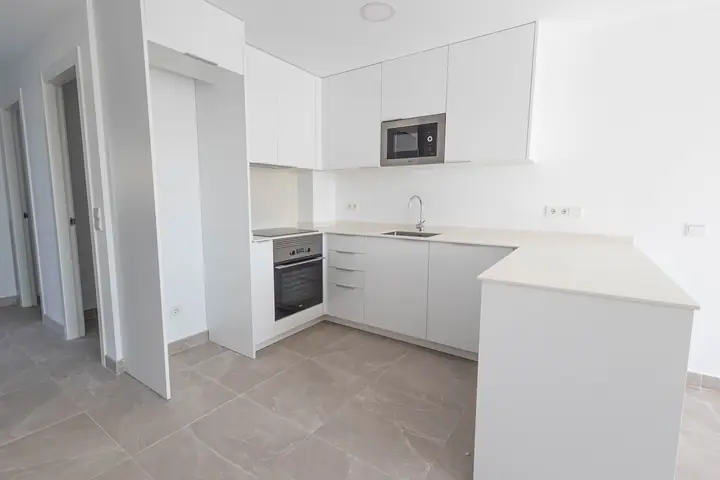
The kitchen is open to the living room, and the construction work was done well.
Opening up the kitchen to the living room is one of the most requested renovations, and it involves a lot of construction work. First, we check if the wall is load-bearing. If it is, we shore it up, install a beam or lintel to distribute the weight, and only then can we create the opening. A partition wall is usually demolished after prior notification. A load-bearing wall affects the structure: it requires a building permit with plans and, in an apartment building, the approval of three-fifths of the homeowners' association, because the structure belongs to everyone.
You gain light, spaciousness, and a kitchen that's more inviting to socialize. On the other hand, smells and noise can reach the living room, and you lose a wall of cabinet space: that's why the extraction system and the placement of each appliance are decided before anything is removed. If you're considering an island, we'll tell you more. what material to choose for a kitchen island.
- Checking if the wall is load-bearing
- Beam or lintel calculated by a technician
- Shoring, beam and opening of the hole
- License and, in one apartment, community agreement
- Flooring, ceiling and installations redone throughout the space
Phases of a kitchen renovation
This is how we organize each kitchen task, so that no job waits for another:
Technical visit
We measure, we look at the installations and if there are load-bearing walls, and you tell us how you use the kitchen.
Budget and permit
Detailed budget, item by item and in writing; then, the prior notification or the license.
Demolition
We dismantled the old kitchen and, if it opens onto the living room, we shored it up, placed the beam and opened the opening.
Facilities
Water, drainage, electricity and extraction, already at the new distribution site.
Walls and floor
Masonry, tiling and flooring, with continuous flooring if the kitchen is joined to the living room.
Mounting
Furniture and countertop plumb and level, and appliances connected.
Delivery
Finishing touches, cleaning and checking every detail with you present.
How much does it cost to renovate a kitchen in Mallorca?
The price depends on the square footage, the interior modifications needed, and the cabinetry you choose, and we'll give you a quote after we've seen the kitchen. What motivates him most:
Furniture and countertop
This is the item that varies the most: from laminated furniture to lacquered or wooden furniture, and from a compact countertop to one made of natural stone.
Change the distribution
Moving the sink or hob to another wall involves new connections, drains, and circuits.
Open to the living room
Tearing down a partition wall is one thing; opening up a load-bearing wall, with a beam, calculations and a permit, is something else entirely.
Condition of the facilities
If the electrical wiring or plumbing in the house is old, the kitchen is the perfect place to replace it.
Transportation to the island
Stone countertops and large appliances arrive by boat, and in Mallorca that's reflected in the price.
VAT
The fee is 10 % if the kitchen is for your own home, you order it as a private individual, the house is more than two years old, and the materials do not exceed 40 % of the total cost. Otherwise, the fee is 21 %. The municipal building permit fee and tax are separate.
Our kitchens in Palma apartments
Old Town of Palma
Apartment from 1958
75 m²18 weeks (entire floor)
Open kitchen to the living room in a 1958 apartment where all the installations were changed.
Santa Catalina, Palma
Penthouse
65 m²+ 30 terrace14 weeks (the entire attic)
Kitchen with island in the center of an open floor plan, within the comprehensive renovation of the penthouse.
Frequently asked questions about kitchen renovations in Mallorca
Do I need a permit to renovate the kitchen?
No, unless you're altering the structure: changing furniture, fixtures, or wall coverings requires prior notification, and in Palma, work can begin the next day. If you're moving partition walls, in Palma, the notification must be signed by a qualified professional, and you have to wait 15 days. Opening up a load-bearing wall does require a building permit with a project plan, and in an apartment, the approval of the homeowners' association. Before starting, we submit all the necessary documentation.
How long does a kitchen renovation take?
It depends on the scope: renovating a kitchen in place is not the same as opening it up to the living room with a new beam. What lengthens the project the most is waiting for custom-made cabinets or countertops and, if there's a load-bearing wall, the permit. With the estimate, we provide a timeline and order materials in advance so the work doesn't stop.
Can the house be used during the kitchen renovation?
Yes. You can continue living at home, although your kitchen won't be operational for a few days. We'll protect the rest of your home from dust, organize the work in phases, clean daily, and coordinate water and electricity shutoffs with you to minimize disruption.
What type of ventilation does an open-plan kitchen/living room need?
A range hood connected to its own vent to the outside, separate from the ventilation of the rest of the house and sized for the space. Where the vent exits—through the facade, patio, or roof—is determined by each building, and it's one of the first things we look at during the visit.
You might also be interested in
- Comprehensive renovations in MallorcaThe entire house or apartment, with only one person in charge.
- Bathroom renovationDrainage, waterproofing and new bathrooms in old houses.
- Apartment renovationsKitchen, bathrooms, facilities and floor layout all in one project.
- Structural reinforcementBeams, slabs and load-bearing walls, reinforced by the same construction company.
- Materials for a kitchen islandGuide to island countertops: what each one can withstand.
Budget
Shall we open your kitchen?
Write to us on WhatsApp at 625 16 47 18 and tell us how you want your kitchen. We'll come and see it, check the walls, installations, and ventilation, and tell you what work is needed.
- 625 16 47 18
- info@armalutx.com
- Monday to Friday, from 8:30 a.m. to 4:00 p.m.
- Carrer del General Weyler, 29 · 07300 Inca, Mallorca