Renovations · Extensions
House extension in Mallorca: new floors and annexes
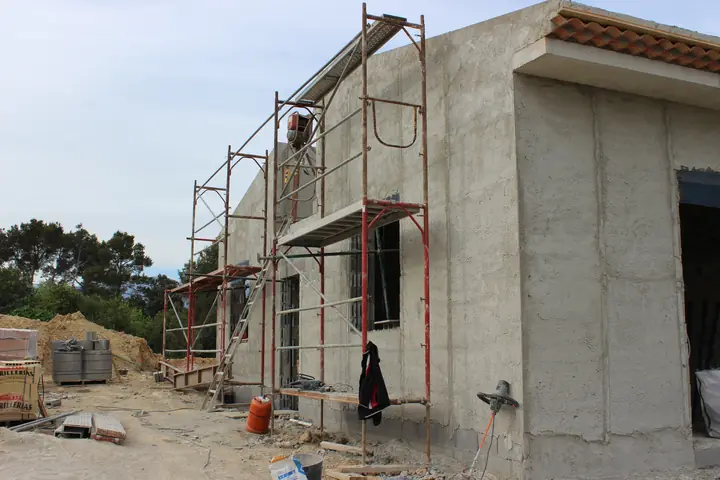
A home extension in Mallorca begins with determining the house's structural capacity. At Construcciones Armalutx, we assess the building, reinforce its structure if necessary, and construct the new floor or annex, with an architect's plan and building permit. We then integrate it seamlessly with the existing stone, marès (a type of volcanic rock), and wood.
Why Armalutx for expanding your house
First, the house you already have
Before planning an additional floor, we review the existing foundations, walls, and slabs with a qualified engineer. An extension that skips this step can result in cracks in the older section.
The reinforcement, done by us
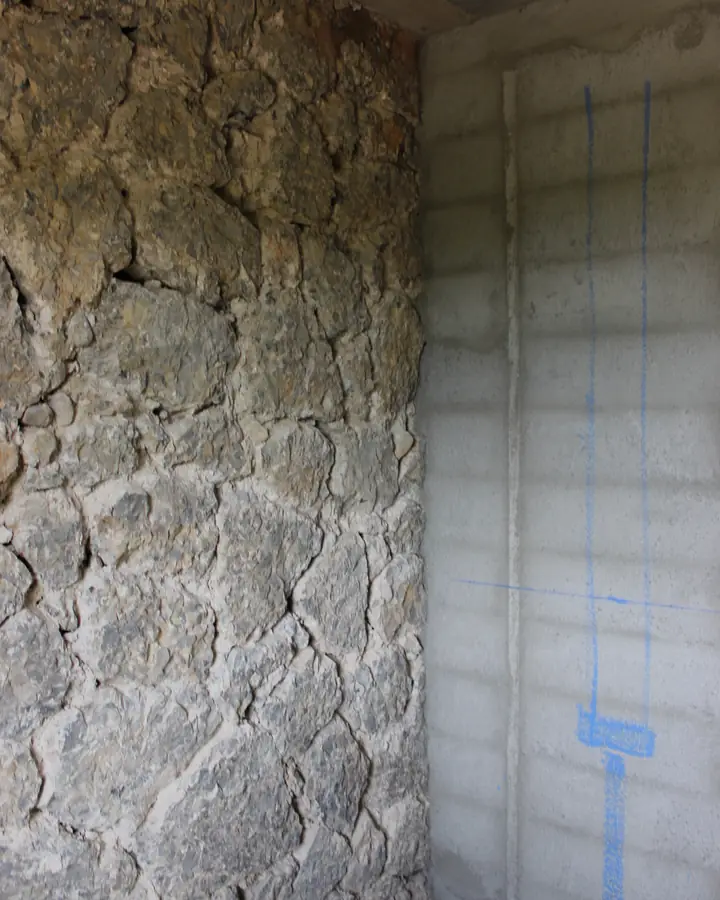
If the existing floor slab or foundation cannot support the new construction, we will reinforce it. This could involve underpinning, using a Mecanoviga (a steel profile under the beam, filled with mortar), or another technique, or even constructing a new structure specifically for the new floor.
The new, matching the old
Our master stone and wood craftsmen ensure the extension seamlessly integrates with the existing house: stone or marès walls, beams, eaves, and roof tiles. Between the new and old structures, we leave the necessary gaps so each can rest properly without cracking the other.
Architect, license and construction, coordinated
With your architect or with those who collaborate with us. On site, a specialist foreman in charge of each trade; with you, a single person from the permit to the final certificate.
Can you extend your house?
The family is growing, working from home requires a home office, or the house has become too small. Before moving, given how expensive it is to buy property in Mallorca these days, it makes sense to ask yourself if you can gain that extra space where you already live. Sometimes it's possible and very worthwhile; other times, regulations prevent it.
Whether you can expand depends on the remaining buildable area of your plot, that is, how many more square meters the zoning allows you to build on your existing land. However, if you have already used up all the buildable area, you cannot legally expand. Maximum occupancy limits, permitted height, and setbacks from property lines and the street are also factors.
It's especially tricky in rural areas, where Balearic regulations are very restrictive regarding extensions, and in listed buildings or protected historic centers. That's why the first thing we do before discussing a budget is check what the local council allows in your case: it's the difference between a viable project and a fine.
- Buildability, occupancy and height, first things first
- Architect's project and building permit
- Existing structure reviewed before loading
- Ground floor, upper floor or annex
Ways to extend a home
Each way to gain square footage has its cost and conditions, and not all are possible in every house:
On the ground floor
Extending the house into the garden or plot involves a new foundation and a connection to the existing house, and requires that building rights and occupancy rights remain available.
One more plant
Building on top of what's already there. The existing foundation, walls, and floor slab now support the entire house, and the maximum height allowed by the zoning regulations dictates the construction.
Enclosing a terrace or porch
Convert an outdoor space into an indoor one. Gain usable space and it almost always counts as built area; you have the details in enclose a terrace in Mallorca.
Below deck
Utilize the space under the roof if it has sufficient height. If the planning regulations take this into account, it reduces the buildable area, and if the roof needs to be raised, that's already gaining volume.
Basement
Gaining ground level is useful on sloping plots. It requires excavation, retaining walls, and waterproofing.
Separate Annex
A separate building from the main house. It counts like the rest of the property and is very limited on rural land.
Expand on the ground floor or add a floor
Horizontal expansion is advisable when there is available land; vertical expansion, when there is no land but the structure allows for another floor. Here's how they compare:
| On the ground floor | One more plant | |
|---|---|---|
| When is it convenient | There is free land, building rights and occupancy | There is no free land and the structure can handle more load. |
| Existing house | It's barely touched: new foundation next to the old one | It is thoroughly reviewed and often reinforced. |
| Living at home during construction | Usually yes | More difficult while opening the cover |
| Cost | It is usually the cheapest and fastest | More expensive, due to the reinforcement and working at heights. |
| What limits it | Maximum occupancy and setbacks | Maximum height and capacity of the structure |
General comparison, without figures: each house is decided with its project and its structural study.
Structure
Adding a plant to your home: what it has to withstand
A new floor adds weight that the house wasn't designed to handle. In Mallorca, it's common to find stone or marès walls and floors made of wooden beams or old joists, and each has its limits. That's why the engineer checks the load-bearing capacity of each part before drawing up the new floor plan.
Based on the engineer's calculations, we decided between reinforcing the existing structure (floors, walls, or underpinning the foundation) or building a new structure to support the new floor without adding weight to the old walls. We carried out the construction ourselves, as the structural reinforcement in the rest of our works.
- Type and condition of the foundation
- Stone, marès or block load-bearing walls
- Current floor structure: wooden beams, joists or slab
- Reinforcement or new independent structure
- Joint and connection of roofs between the new and the old
How to do an extension, step by step
From the initial consultation to the final certificate, this is the order of a well-executed extension:
Urban planning consultation
We check with the town hall the building rights, occupancy and height limits for your plot.
House study
The technician checks the foundation, walls and slabs, with test pits if necessary.
Project
The architect drafts it with the structure and the connection with the existing one already resolved.
Building permit
The law allows three months for granting the permit, starting from when the documentation is complete; in Palma, the actual average is 9 to 12 months, or one to three months with a collaborating entity. The start of construction is announced ten days in advance.
Construction site
Foundation or reinforcement, structure, roof, enclosures, installations and finishes, with a manager in charge and the inhabited part protected.
End of work
Final certificate from the project manager and, if required by the town hall for the new addition, an occupancy permit. Afterwards, you register the extension with the Land Registry and can then register it in the Property Registry.
When is it not advisable to expand?
Sometimes the honest answer is not to expand and value a new build in Mallorca or a change of house. It happens when:
The structure is in very poor condition
Reinforcing it to expand it can cost almost as much as building the house again.
You have exhausted the buildable area
There is no legal margin, no matter how much physical space there is left over.
The extension distorts the house
Gaining square footage at the expense of light, ventilation, or a good layout almost never pays off.
What you need is another place
No amount of extra meter can fix a neighborhood or a way of life that isn't working.
Frequently asked questions about home extensions in Mallorca
Is a major works permit required to extend a house in Mallorca?
Yes. A building permit from the town hall is required, along with a project plan signed by an architect. An extension changes the volume of the house, so prior notification is not sufficient. On rural land and in listed buildings, the conditions are stricter, and the Consell de Mallorca (Island Council of Mallorca) or heritage authorities may intervene. Without a permit, the construction is illegal and could result in a planning enforcement proceeding.
How much does it cost to extend a house in Mallorca?
Per square meter, an extension isn't cheaper than a new house: it's completely new construction (foundation, structure, roof, walls, and installations), and it also has to be connected to what already exists. Making use of an attic or enclosing an existing porch costs less because the structure is already in place. To get an idea, take a look. What is the price per square meter of construction in Mallorca?; We'll give you your budget, broken down by item, once we know what the plot allows and what the house can withstand.
Do I need a license to enclose a terrace in Mallorca?
Yes. Enclosing a terrace or porch for indoor use usually counts as part of the built area, so it requires a municipal permit and reduces the buildable area; in a building, it also requires the approval of three-fifths of the homeowners' association. Doing so without a permit can result in legal action and the obligation to dismantle the enclosed space.
Can I extend a house on rural land in Mallorca?
It's possible, but very limited: Balearic regulations restrict increases in rural land area, and each case depends on the land classification, the plot, and the municipal planning regulations. It's essential to check feasibility with the town hall before making any plans. For country estates and houses, we consider this in conjunction with the house renovation.
Does the structure need to be reinforced to add a floor?
In most cases, yes: a second floor adds weight that the foundation and walls must be able to support. The condition of the structure must be checked beforehand, and if necessary, it must be reinforced or the new floor supported by its own structure. This is determined by the engineer's calculations after inspecting the foundation, walls, and floor slabs.
Can I continue living at home while the extension is being built?
If you're extending the ground floor, usually yes: work is done outside the structure, and the connection to the house is left until the end. If you're adding a second floor, it depends: while the roof is being opened up or the floor slabs are being reinforced, it's common practice to leave at least the ground floor unobstructed. We'll plan it with you before we start.
You might also be interested in
- Comprehensive renovations in MallorcaHouse and apartment renovations including the structure.
- Structural reinforcement in MallorcaSlabs, beams, pillars and foundations, using Mecanoviga and other techniques.
- Bathroom renovationThe new bathroom in the extension, with its drain and ventilation.
- Villa renovationsTurnkey villas, from budget to decoration.
- Enclosing a terrace in MallorcaGuide: permits, community and how the surface area is calculated.
- Construction company for new constructionWhen expanding isn't worth it: your new home, from license to key.
Budget
How many meters are you missing?
Tell us what you want to gain and where your house is located. We'll assess the potential of your plot and the structural capacity of your building, and then clearly tell you if expanding is worthwhile.
- 625 16 47 18
- info@armalutx.com
- Monday to Friday, from 8:30 a.m. to 4:00 p.m.
- Carrer del General Weyler, 29 · 07300 Inca, Mallorca