A load-bearing wall is one that holds up the floor slabs, the roof or the floors above; a partition wall only separates rooms. You can suspect it from its thickness, its position (façades, party walls and the walls the beams rest on) and from the fact that it is repeated on every floor, but the only sure way to know is to have it checked by a technician. A load-bearing wall can be opened up: it is propped, a beam calculated by the architect is fitted and only then is the opening made. It affects the structure, so it needs a planning licence and, in a flat, the agreement of three-fifths of the owners' association.
Opening the kitchen onto the living room, joining two rooms or letting more light into an old flat often start with the same sentence: «this wall has to go». Sometimes it really can go and it is a partition wall that comes down in a day. Other times it is the wall that holds up the ceiling, and simply knocking it down puts your home and your neighbours' homes at risk. Here is how to tell them apart and what it takes to open up a load-bearing wall properly.
What a load-bearing wall is and what a partition wall is
A load-bearing wall is part of the structure: it takes the weight of the floor slabs, the roof or the floors above and carries it down to the foundations. If it is removed without replacing it with something that does its job, that weight is left without support.
A partition wall is a dividing wall. It separates rooms, carries services and insulates against noise, but it holds nothing up. It can be removed or moved with a simple procedure and no structural calculation.
Between the two there are in-between cases worth knowing about: walls that were not built to carry loads but have ended up taking weight over the years because the floor slab has sagged, or partition walls that brace (give stability to) a nearby load-bearing wall. That is why looking at the thickness is not enough.
How to tell whether a wall is load-bearing
No single sign is conclusive, but several together give a fairly clear indication:
- Thickness. A hollow brick partition with plaster is usually less than 10 cm thick. Load-bearing walls are thicker, and in old Mallorcan houses built of stone or marès they are much thicker.
- Which way the beams run. The ceiling beams or joists rest on the load-bearing walls. If the wall runs across underneath the beams, at right angles to them, it most probably carries them. If it runs in the same direction as the beams, it is more likely to be a partition wall.
- Where it is. Façades and party walls are almost always load-bearing. In traditional Mallorcan houses, the timber beams rest on walls parallel to the façade that divide the house into bays: those interior walls are structural too.
- Whether it is repeated on every floor. A wall that lines up with another one on the floor below and on the floor above is usually part of the structure.
- The drawings. The original project, if there is one, shows what is structural. In buildings with pillars and girders, many walls are just external or dividing walls, but in old buildings it is common for the structure to mix walls and pillars.
What does not work is knocking on the wall to hear whether it sounds hollow. A solid brick partition sounds the same as a load-bearing wall, and a wall with a detached lining can sound hollow.
Why a technician has to see it
Deciding whether a wall is load-bearing, and how it is replaced if it is opened up, is a structural calculation. The technician checks what load the wall carries, what is above it and what condition it is in, and calculates the beam that will take over its job and the supports it will rest on.
Often you need a test opening: removing a small piece of the finish to see what the wall is made of and what rests on it. In stone or marès houses, the test opening also shows whether the wall is sound or whether it has damp, washed-out joints or cracks that have to be dealt with first.
How an opening is made in a load-bearing wall
Once the calculation has been done and the licence granted, the works follow an order that cannot be skipped:
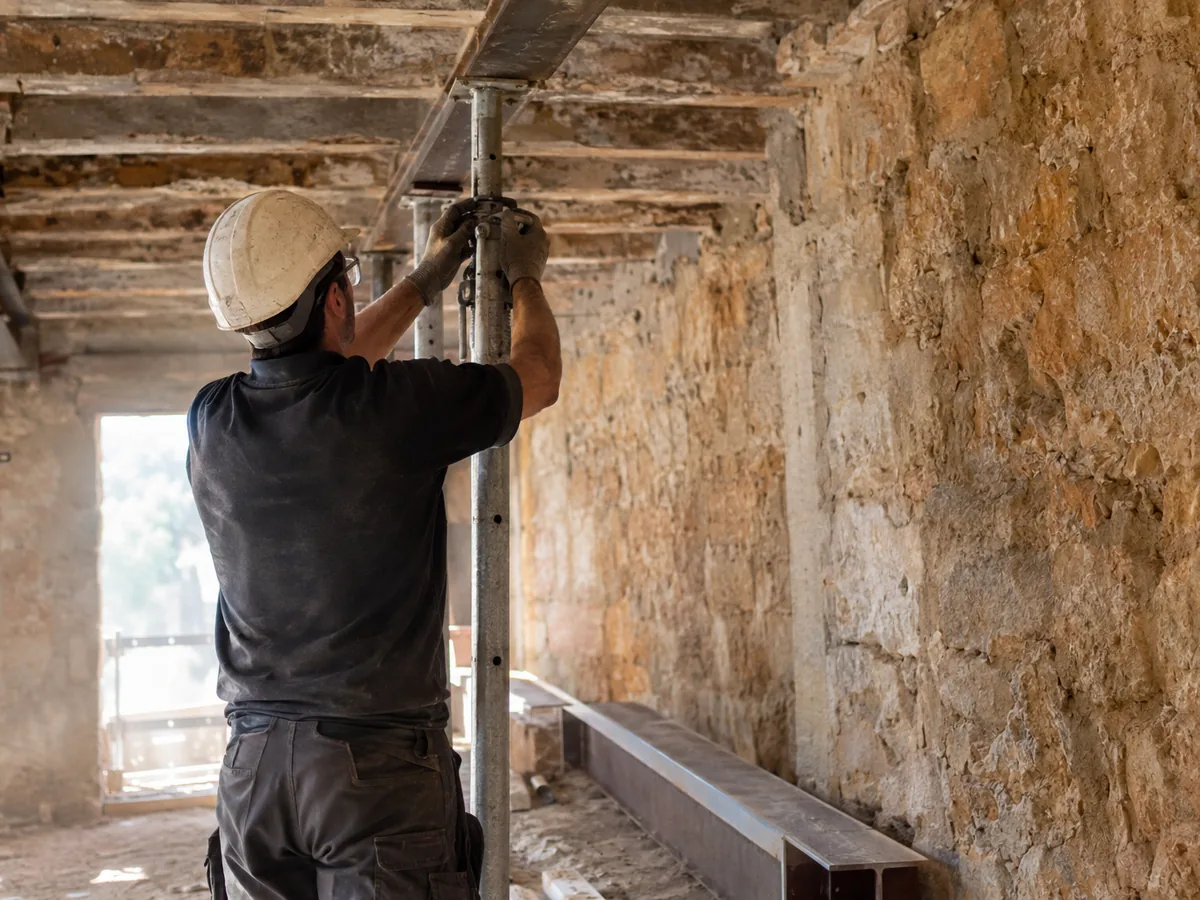
- Propping. Props are placed on both sides of the wall so that the ceiling stays supported while the work is done.
- Preparing the bearings. The pockets where the beam will sit are opened up and the bearing areas are prepared so that the load is transferred properly to the wall that stays.
- Fitting the beam or lintel. This is the element that will take the load previously carried by the section of wall being removed. Its size and material are set by the calculation.
- Making the opening. Only once the beam is carrying the load is the section of wall taken down and the rubble removed.
- Removing the props and finishing off. The props are removed when the technician says so, and the beam and the edges of the opening are finished.
In a flat, step 1 is often also carried out in the flat below if the technician asks for it, because the load does not stay on your floor.
Which permit you need to open up a load-bearing wall
In Palma
Removing or moving a partition wall goes through prior notification. Opening up a load-bearing wall does not: it affects the load-bearing structure, so it needs a planning licence, with the technical documents signed. We explain it in detail in our guide to prior notification of building works in Palma.
The legal deadline for deciding on a licence is three months, but in Palma the real average time is currently between 9 and 12 months. Through an accredited collaborating body (ECU), which is optional, licences have been granted in one to three months.
In the rest of Mallorca
The law is the same, the Balearic Islands Planning Act: works that affect the load-bearing structure need a licence. Each town council has its own forms and timescales.
In a flat: the owners' association
The structure of the building belongs to everyone. The Spanish Horizontal Property Act lets owners carry out works in their flat as long as they do not affect the safety of the building or its overall structure, and it requires the approval of three-fifths of the owners, who must also hold three-fifths of the ownership shares, for any alteration of the structure. Without that agreement, even if you have the calculation and the money, the works cannot go ahead.
The mistakes we see most often
- Knocking down «just a bit». A small opening without a beam also leaves part of the ceiling unsupported.
- Going by thickness. There are thin load-bearing walls, especially after badly done old renovations, and thick partition walls.
- Forgetting the neighbour below. On the ground floor and the lower floors, a load-bearing wall takes the weight of everything above it.
- Opening up first and legalising later. If the wall has already been removed, call a technician as soon as possible to check it and assess the reinforcement, and regularise the works.
Frequently asked questions about load-bearing walls
Can a whole load-bearing wall be removed?
Yes, as long as another element does its job: a beam spanning the whole width, new pillars or a combination of both. The longer the section removed, the bigger the beam and the more important the bearings. The technician's calculation decides it, and the works need a licence.
How can I tell whether a wall is load-bearing if I have no drawings?
Look at which way the ceiling beams run, whether the wall is repeated on the floors above and below and whether it is a façade or a party wall. These are clues, not a guarantee: before touching anything, have a technician look at it. Often a visit and a small test opening are enough to settle the question.
Do I need the owners' association's permission to open up a load-bearing wall in my flat?
Yes. It is an alteration of the building's structure and needs the approval of three-fifths of the owners, who must also hold three-fifths of the ownership shares. As well as the association's permission, you need a licence from the town council.
Can I open the kitchen onto the living room if the wall is load-bearing?
Yes, with a calculated beam and a licence. We explain how those works are organised in our page on kitchen renovation in Mallorca. If the wall is a partition wall, the works are much simpler.
What if the load-bearing wall has already been removed without a permit?
Call a technician to check the ceiling and whatever rested on that wall, and do not put any load on the area until they have seen it. If necessary, it is propped and reinforced. The works then have to be regularised with the town council.
Before you knock down a wall, let us see it
At Construcciones Armalutx, a family of builders since 1967, we check whether the wall is load-bearing and, if it is, we prop it and fit the beam calculated by the technician. It is structural work, and we handle it ourselves, just like the structural reinforcement work in Mallorca we carry out on floor slabs and beams in old houses. If beams in poor condition turn up in the same works, we explain how to tell whether the wooden beams are damaged. Call us on 625 16 47 18 or write to info@armalutx.com and we will come and see it.